Welcome to our Articrest

Call us
+91 85915 78851
Monday to Friday
9:00am - 6:00pm
E-mail us
info@articrestvision.com
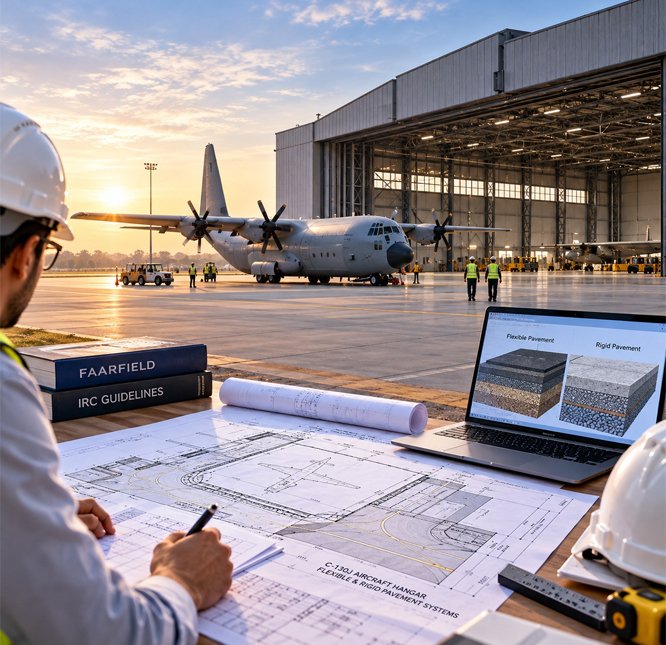
C-130J Aircraft Pavement Design, Bangalore Aircraft Hangar
Project Overview
Design of flexible and rigid pavement systems for the C-130J aircraft hangar, developed using FAARFIELD and IRC guidelines.
Project Details
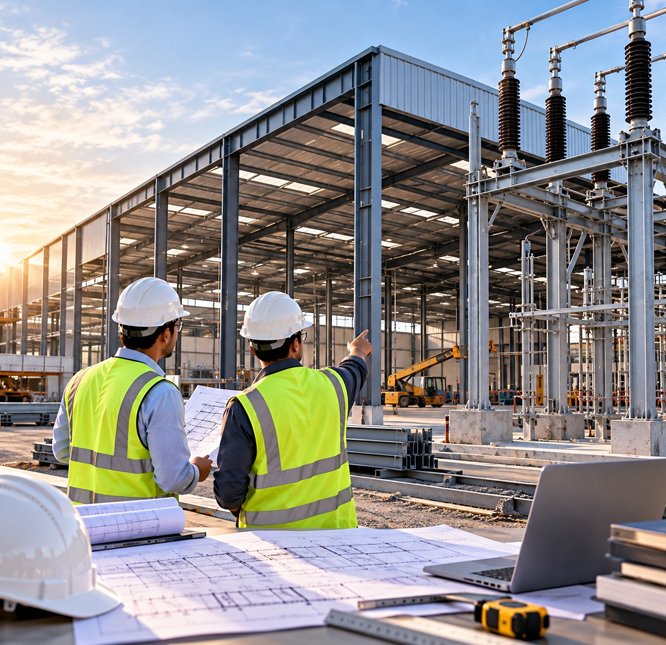
Bharat Bijlee, Airoli
Project Overview
Structural analysis and optimised design of multiple PEB sheds, along with electrical structures supporting wall bushings and insulators.
Project Details
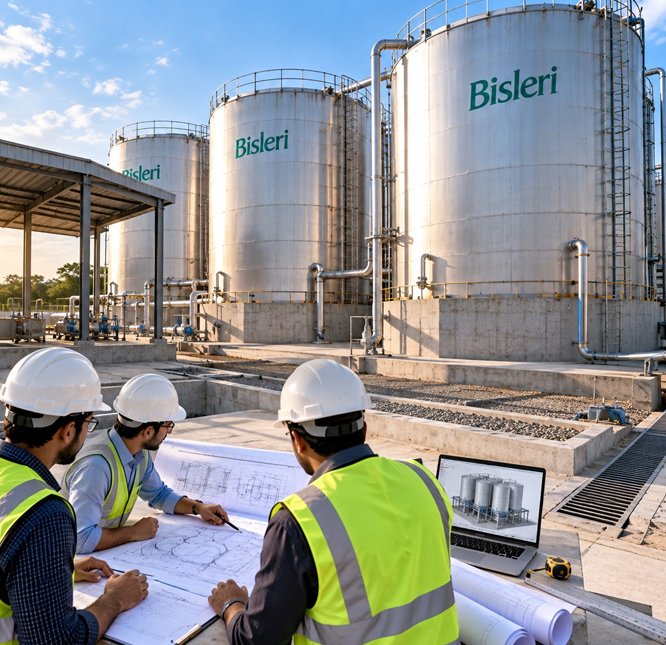
Bisleri
Project Overview
Structural and layout design of foundations supporting multiple 3,00,000-litre water tanks, along with drainage planning and shed modifications.
Project Details
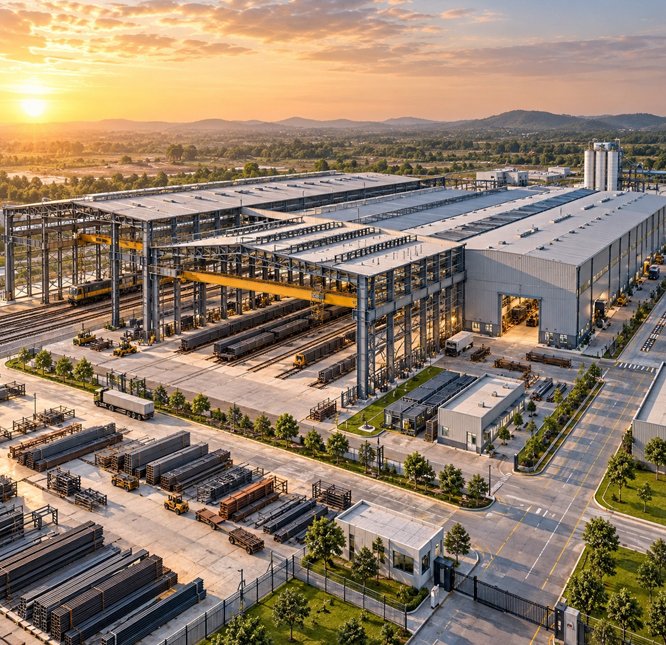
POSHS Metals
Project Overview
Structural and engineering consultancy for the development of a railway shed and manufacturing plant across a 50-acre site.
Project Details
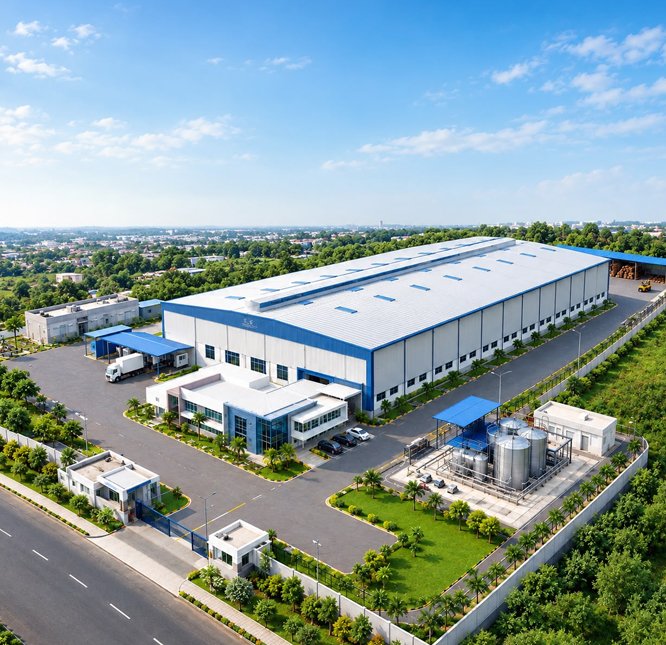
SunRaj Corrugators, Rabale
Project Overview
Comprehensive layout planning and PEB design for a 10,000 sq. m. industrial facility, including utility requirements within the overall layout.
Project Details
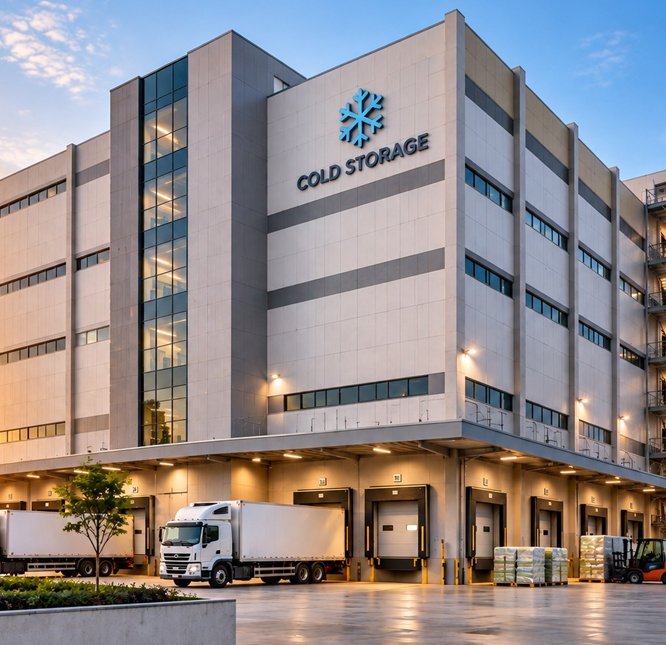
Green Vegie Cold Storage, Turbhe
Project Overview
Design of a G+4 RCC structure for a cold storage facility, designed for a loading capacity of 1,000 kg/sq. m. in accordance with applicable regulations and standards.
Project Details
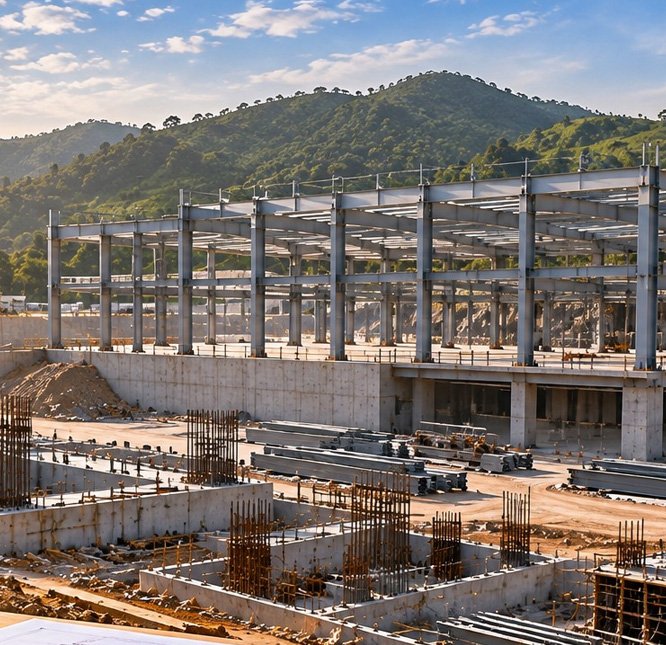
IMCO Composites
Project Overview
Provided civil and structural engineering services along with stability certification for the Wada-Biloshi site.
Project Details
Get in Touch
Connect with our team to discuss your structural, architectural and project consultancy requirements.